
One building, drawn for one site.
Custom plans for Biotecture homes and every other kind of building: first homes and family neighborhoods, estates, multi-family, commercial and non-profit. Drawn for the land, the climate and the way you live, then permitted and built.
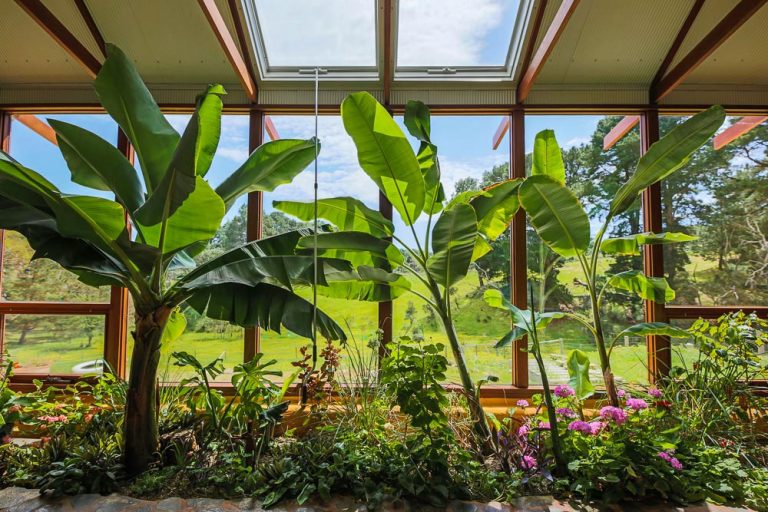
Design. Permits. Build.
Design and construction each have their own contract, with one firm carrying the project from the first sketch to move-in. Every building meets the building, health and environmental codes of its state.
- 01Design
Site, sun and program first, then plans, sections and systems. Heritage craft and proportion with today’s efficiencies, in whatever style suits the place.
- 02Construction + permit drawings
Full drawing sets for Biotecture, passive house and other green buildings, engineer-stamped in most cases. We handle the permit application.
- 03Build
Full turnkey construction by our own crew, across the country and around the world.
Every type, off the grid.
- 01
Biotecture homes
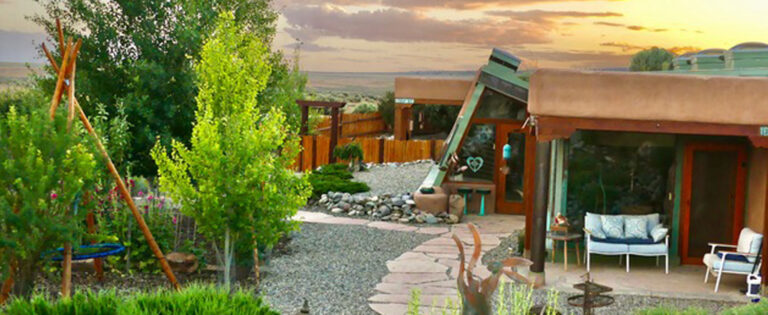
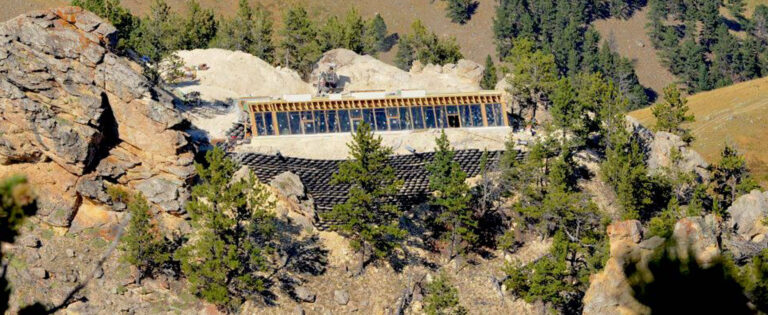
Thermal mass and passive solar homes in rammed-earth tire and natural materials.
B-100 - 02
Passive house
Airtight, super-insulated buildings for any climate.
PH-400 - 03
3D-printed homes
Printed dual walls for fast, affordable housing.
C-300 - 04
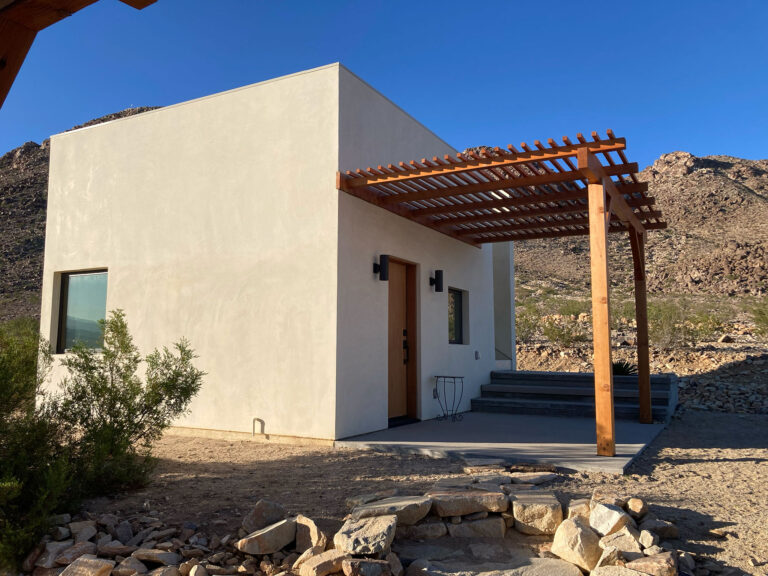
ADUs + studios
Small off-grid dwellings next to an existing home.
A-310 - 05
Multi-family, commercial + non-profit
Neighborhoods, community buildings and public work with shared systems.
Drawings
Start with the site.
Tell us where it is and what you want the building to do. We design and build across the country and around the world.