
Drawings that get permitted.
We are experts at permitting passive house, Biotecture and every other kind of green building. We produce the construction and permit drawing sets, in most cases with engineer-stamped drawings, and we draw for sites anywhere in the world.
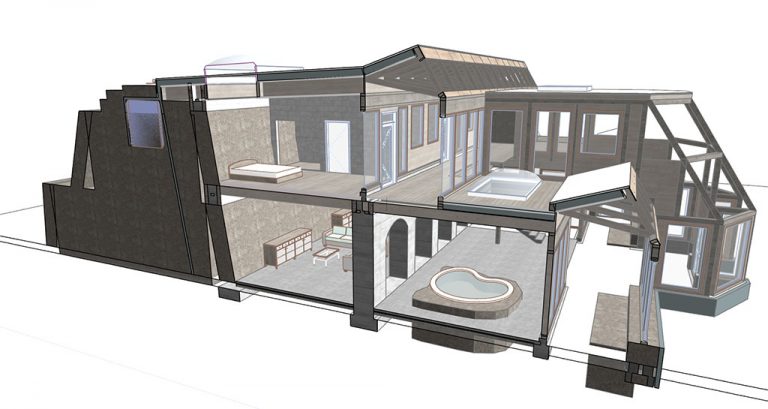
What goes in a set.
Every drawing set is built for your site and your building department. A typical set covers:
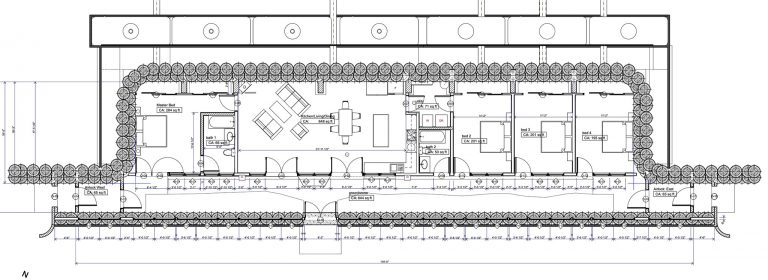
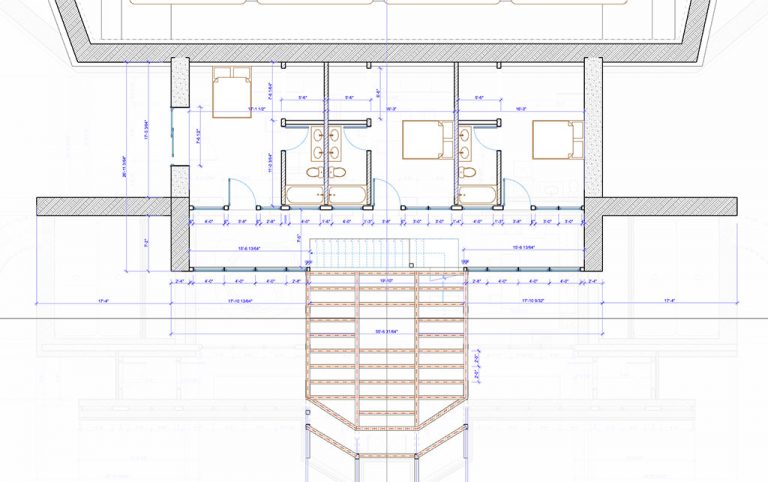
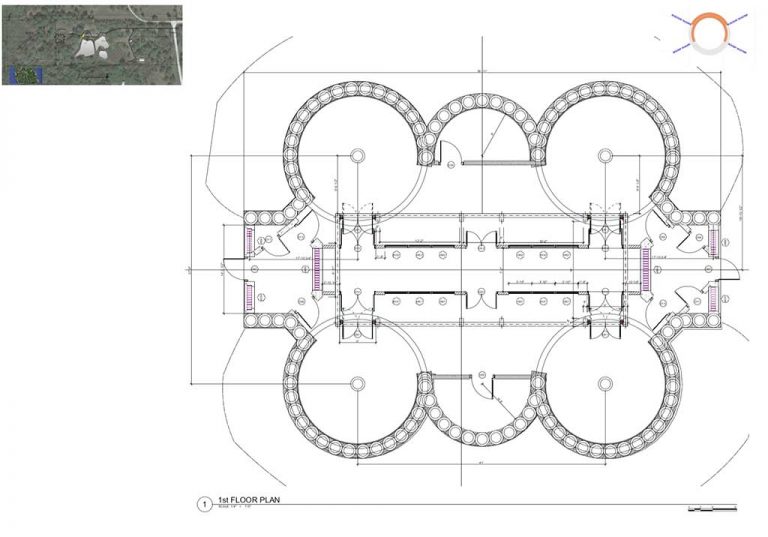
- 01Floor plans
Custom Biotecture plans and every other type of layout, dimensioned for construction.
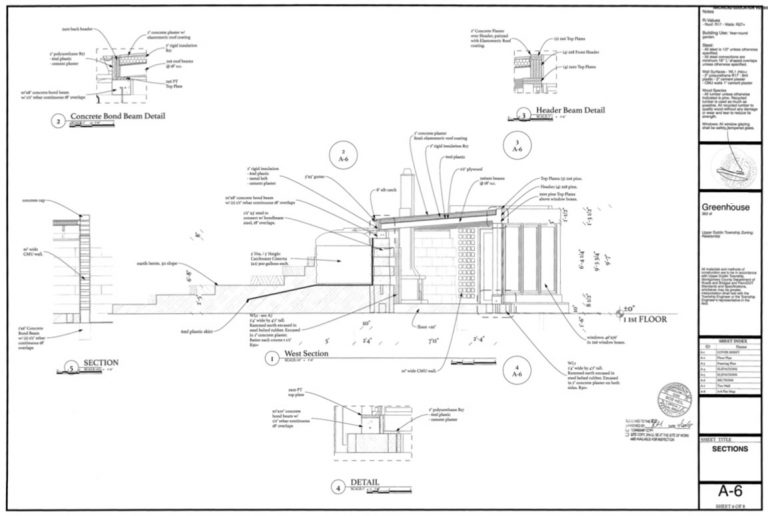
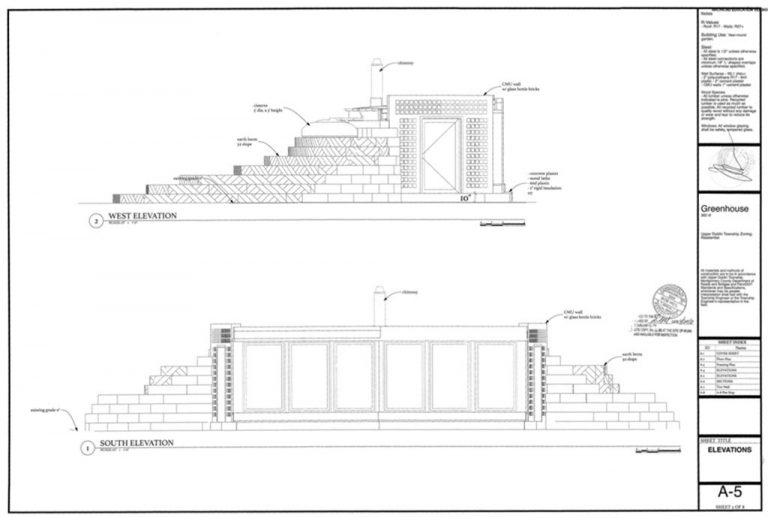
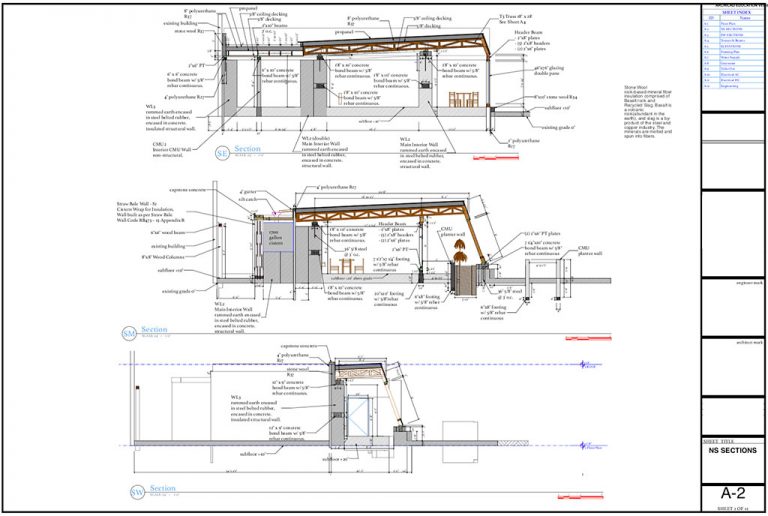
- 02Elevations + sections
Wall sections, roof and greenhouse connections, and the details that show how it goes together.
- 03Structure
Foundations, tire, ICF or printed walls, bond beams and roof framing, engineer-stamped in most cases.
- 04Systems
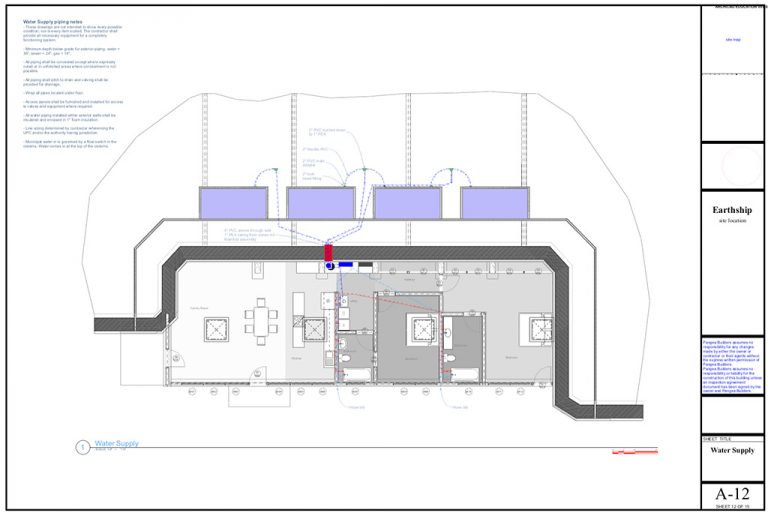
Electrical, water supply, and greywater and blackwater treatment, drawn as part of the building.
- 05Permit
We acquire the permit for you, and can build it anywhere in the US.
From our drawing sets.
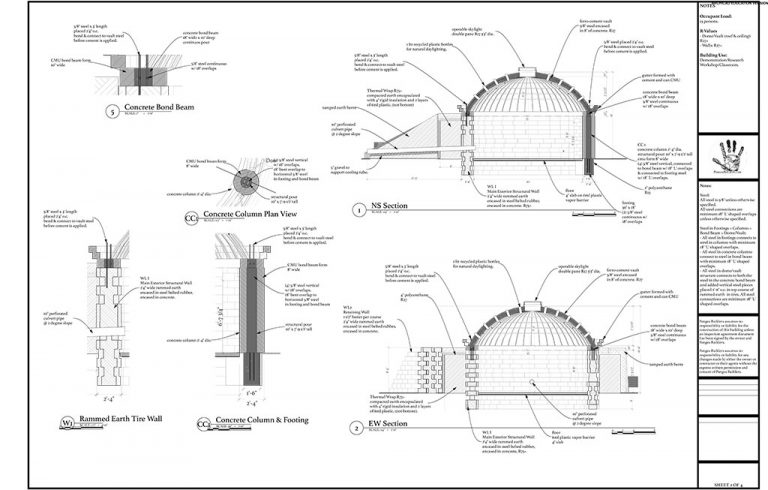
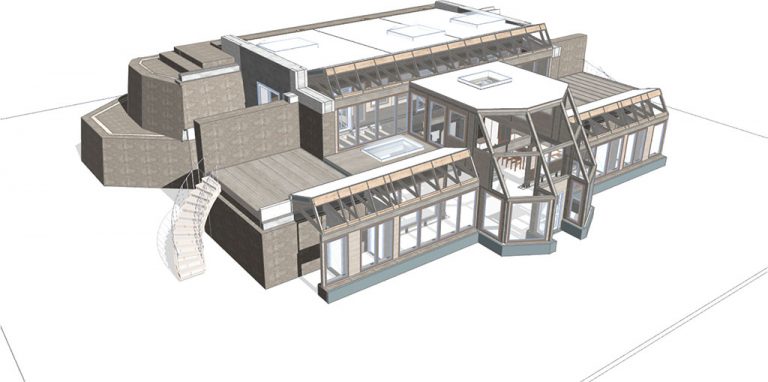
Start a drawing set.
Tell us where the site is, what you want to build and where you are in the process.